



Note: Do not rotate the crankshaft under any circumstances when checking the clearance.
Remove any remaining oil from the main journals and cylinder block bearings.
Install the crankshaft and crankshaft thrust half rings on the 3rd support (grooves to the crankshaft cheeks).
Cut several pieces of calibrated wire.
Place the wire along the axis of the crankshaft main journals (outside the area of the lubrication holes for the supports).
Install the crankshaft main bearing caps, positioning cap 1 on the flywheel side.
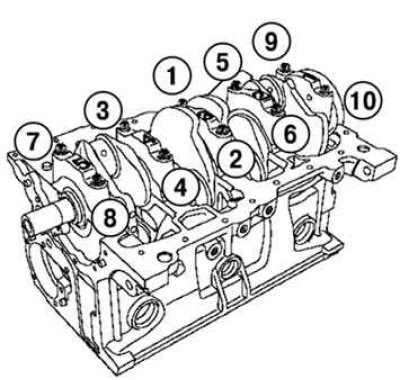
Fig. 2.149. Tightening order of the crankshaft main bearing cap bolts
Tighten the crankshaft main bearing cap bolts to the specified torque (25 Nm + 47°±5°) in the specified order and tighten to the required angle (see fig. 2.149).
Remove the main bearing caps and crankshaft.
By flattening the calibrated wire, determine the gap between the bearing shells and the main journals using the scale printed on the packaging.
Check the gap size, which should be 0.027–0.054 mm.
Original of this article on the website (renaultbook.ru)
Clean the crankshaft and main bearing shells from any traces of calibrated wire.
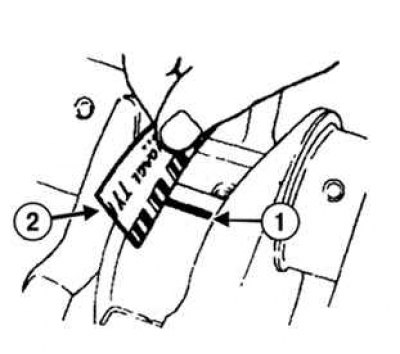
Fig. 2.165. Checking the diametrical clearance of the crankshaft main journals and bearings using a calibration wire: 1 – calibration wire; 2 – scale