




H4J Engine:
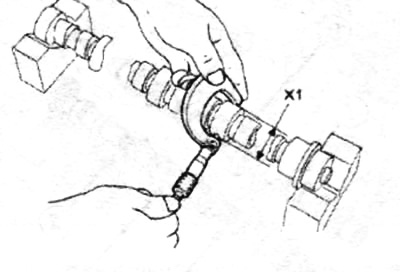
- bearing journal No.1: 27.04 - 27.06 mm,
- bearing journals No.2, 3, 4 and 5: 24.95 -24.97 mm.
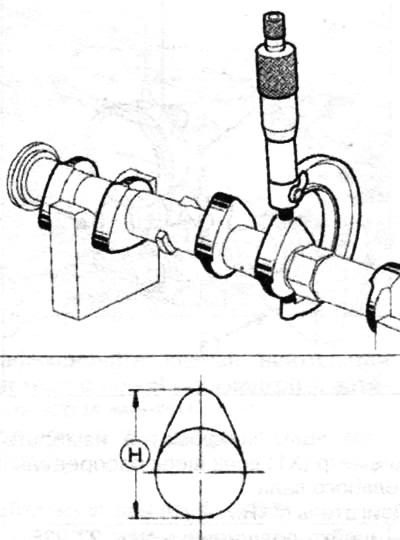
Place the camshaft on two lightly oiled V-shaped shoes.
Using a micrometer, measure the cam height (H).
M4R Engine:
- intake cam: 45.265 - 45.455 mm;
- exhaust cam: 43.775 - 43.965 mm.
H4J Engine:
- intake cam: 39.58 ±39.77 mm;
- exhaust cam: 40.92 ±42 mm.
Remove any oil that may be on the camshaft bearing caps and crankcase cover.
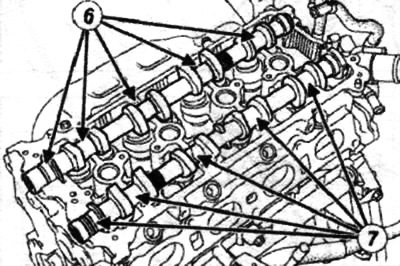
Cut 12 pieces of calibrated wire to measure the diametrical gap, the width of which is the mating surface of the camshaft main journal.
Install each piece of wire onto the mating surfaces of the camshaft journals along the camshaft axis at points (6) and (7).
Note: Do not turn the camshaft during the test to avoid distorting the measurement results.
Install:
- camshafts;
- camshaft housing;
- crankcase mounting bolts.
Remove all parts again.
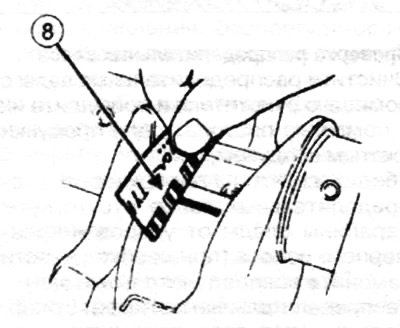
Using the scale (8) on the packaging, measure the diametrical gap.
M4R Engine:
- support no.1: 0.045 - 0.086 mm;
- supports No.2, 3, 4, 5: 0.030 - 0.071 mm.
H4J Engine:
- support no.1: 0.04 - 0.08 mm;
- supports No.3, 4 and 5: 0.03 - 0.07 mm.
Remove any wire marks from the camshafts and crankcase.
Install the camshafts, crankcase and mounting bolts.
Measure the axial clearance of the camshaft using an indicator (9) on a stand (10).
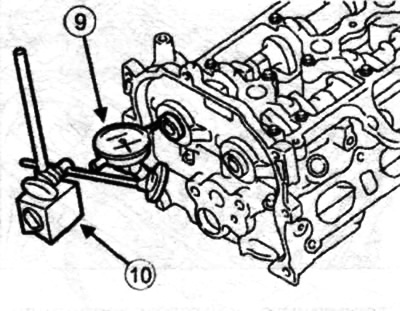
Install the indicator on the end of the camshaft.
Move the camshaft towards the indicator until it stops.
Set the indicator arrow to zero.
Move the camshaft away from the indicator until it stops.
Check the axial clearance, which should be within 0.075-0.153 mm (for M4R engine) and 0.08-0.16 mm (for engine H4J).